
2521 River Way Drive
Navasota, TX 77868
$270,000
Beds:
4
Baths:
2
Sq. Ft.:
1,708
Type:
House
Listing #26009299
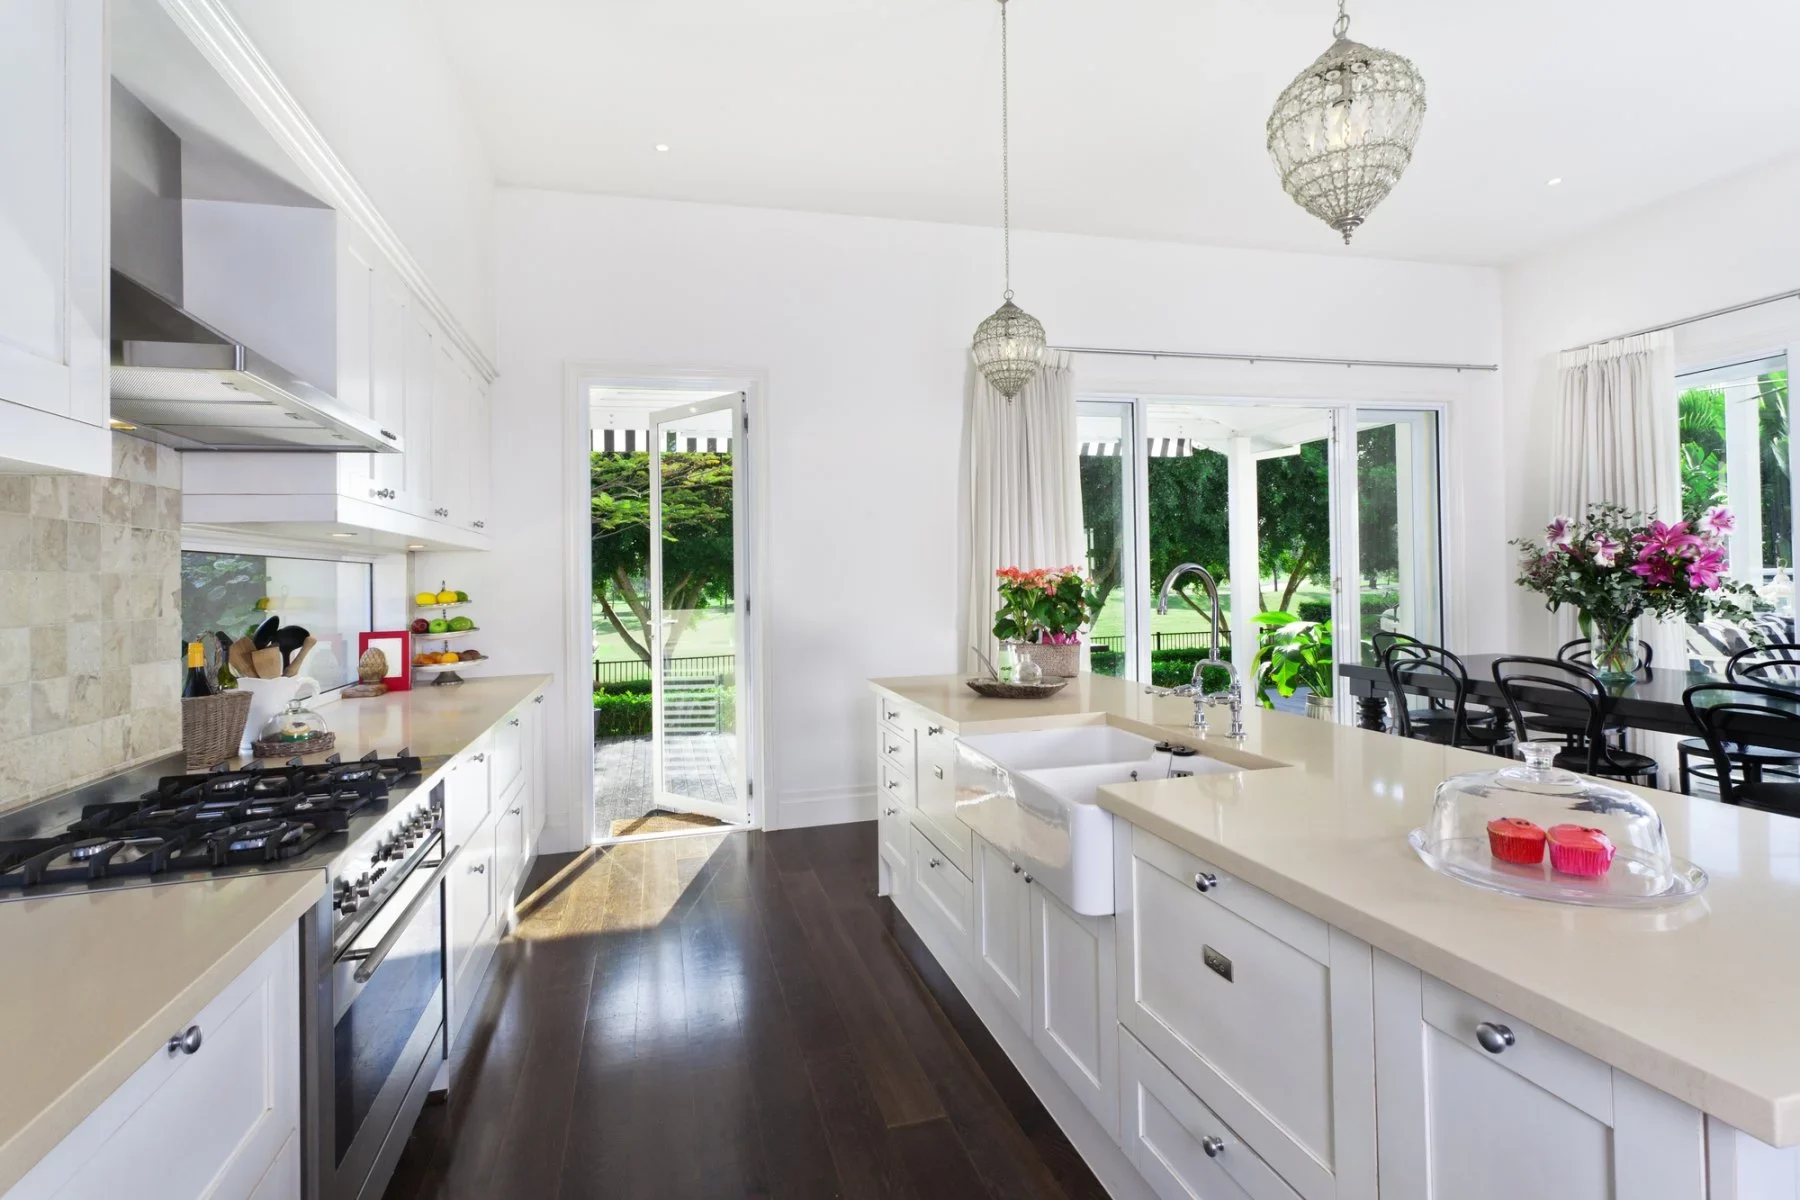
Why wait to build when you can enjoy the benefits of a nearly new home? This beautifully maintained 4-bedroom, 2-bath home in Pecan Lakes Estates offers the perfect combination of thoughtful design, modern style, and move-in ready convenience. Designed with everyday living in mind, the open-concept floor plan features a spacious living area that flows into the island kitchen and large breakfast room. Granite countertops, stainless steel appliances, abundant cabinetry, a corner pantry, and a large island make the kitchen both functional and inviting for entertaining family and friends. The primary suite is tucked away from the secondary bedrooms and features an oversized walk-in shower, double sinks, and an exceptionally large walk-in closet. Luxury vinyl flooring throughout the main living spaces offers both durability and easy maintenance, while the secondary bedrooms provide generous closet space for storage and organization. Outside, enjoy relaxing under the covered back patio overlooking the backyard with a sprinkler system and a freshly stained privacy fence. A two-car garage completes the home, offering additional storage and everyday convenience. Built in 2023 and lightly lived in, this home offers the feel of new construction without the wait. Don't miss the opportunity to make this beautiful Pecan Lakes Estates home your own!
Property Features
County:
Grimes
Latitude:
30.365018
Longitude:
-96.127051
Subdivision:
Pecan Lakes Estates
Directions:
From Hwy 6 take Hwy 105 west to FM 423 turn left then left on FM 424, Rt on Champions Dr, Lt on Chipper Ln, Rt on River Way, home is on the left.
Interior:
Granite Counters, High Ceilings, Window Treatments, Breakfast Area, Ceiling Fan(s), Dry Bar, Kitchen Island, Programmable Thermostat, Walk-In Pantry
Full Baths:
2
Has Fireplace:
No
Heating:
Central, Electric
Cooling:
Central Air, Electric
Floors:
Carpet, Vinyl
Disabled Features:
None
Appliances:
Dishwasher, Electric Water Heater, Disposal, Gas Range, Microwave, Refrigerator, Water Heater, Dryer, Washer
Accessibility:
None
Windows/Doors Description:
Low-Emissivity Windows
Style:
Traditional
Stories:
1
Construction/Exterior:
Brick, HardiPlank Type
Exterior:
Sprinkler/Irrigation
Foundation:
Slab
Water / Sewer:
Public Sewer
Septic or Sewer:
Public Sewer
Water:
Public
Security Features:
Smoke Detector(s)
Parking Description:
Attached, Front Entry, Garage, Garage Door Opener
Has Garage:
Yes
Garage Spaces:
2
Fencing:
Privacy, Wood
Patio / Deck Description:
Covered
Lot Size in Acres:
0.138
Building Total Area (Sq. Ft.):
1,708
Is One Story:
Yes
Elementary School District:
Navasota
Middle School District:
Navasota
High School District:
Navasota
Roof/Attic:
Composition
Other Utilities:
Sewer Available, Water Available
Property Type:
SFR
Property SubType:
Single Family Residence
Property SubType 2:
Residential
Year Built:
2023
Status:
Active
Senior Community:
No
HOA Fee:
$200
HOA Frequency:
Annually
HOA Includes:
Common Area Maintenance, Association Management, Reserve Fund
Amenities:
Maintenance Grounds, Management
Square Feet Source:
Assessor
$ per month
Year Fixed. % Interest Rate.
| Principal + Interest: | $ |
| Monthly Tax: | $ |
| Monthly Insurance: | $ |
Listing courtesy of Stacey Martz, Coldwell Banker Apex, REALTORS
© 2026 Bryan-College Station Regional Assoc. of REALTORS®. All rights reserved.
Information Deemed Reliable, but Not Guaranteed. IDX information is provided exclusively for the personal, non-commercial use of consumers, and may not be used for any purpose other than to identify prospective properties consumers may be interested in purchasing.
B-CSMLS data last updated at August 15, 2026, 4:18 AM CT
Real Estate IDX
Powered by iHomefinder