
6148 Gunn Ridge Drive
College Station, TX 77845
$248,990
Beds:
3
Baths:
2
Sq. Ft.:
1,429
Type:
House
Listing #26011621
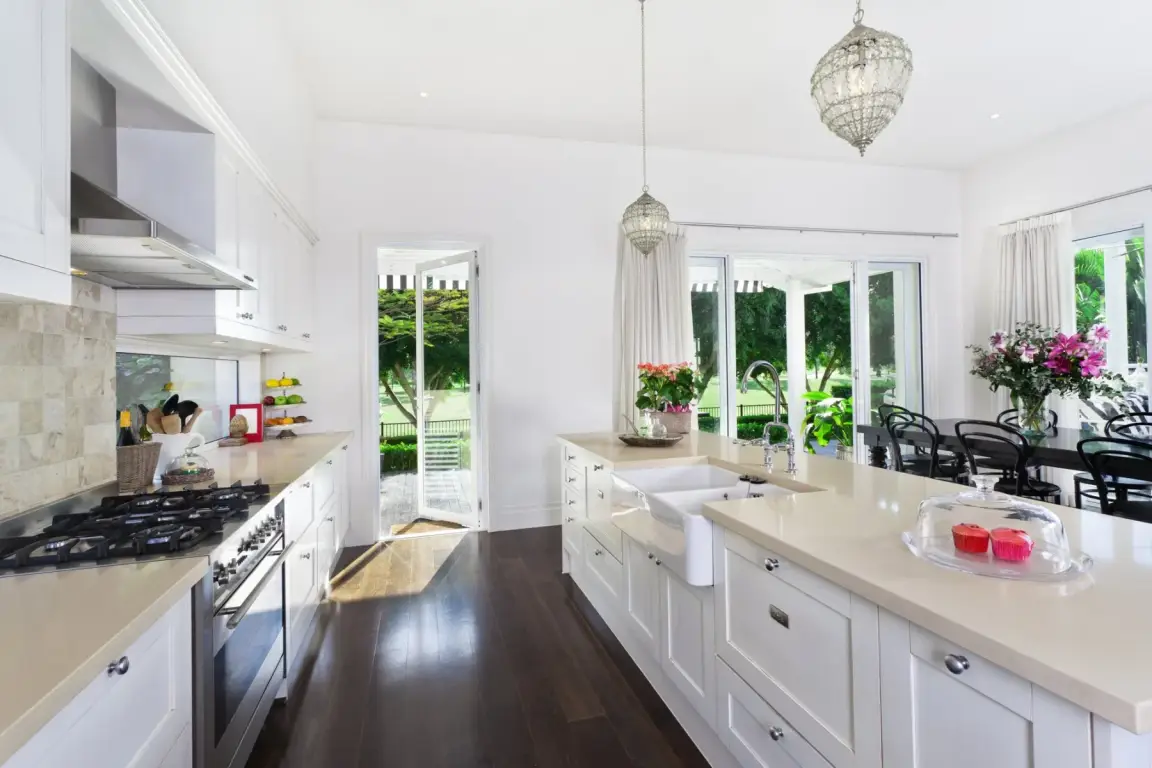
New Construction Lennar Houston Home - The Wagner Floor Plan - This new three-bedroom home offers convenient single-story living for modern lifestyles. Two bedrooms are located near the front of the home surrounding a full bathroom, adjacent to a spacious and flexible open-concept layout shared between the kitchen, living and dining areas. A luxurious owner's suite provides a serene retreat at the back of the home with an en-suite bathroom and walk-in closet.The completion date, prices and features may vary and are subject to change. Please verify with Lennar directly. Photos are for illustrative purposes only.
Property Features
County:
Brazos
Latitude:
30.535663
Longitude:
-96.226649
Subdivision:
Southern Pointe
Directions:
From US-59/I-69, take the exit for FM 360/Needville and head south. Drive about 8 miles, then turn right onto Jeske Rd. Continue about 1 mile, turn left onto Painted Lady Dr, and follow it to 6638 Painted Lady Dr on the right.
Total Rooms:
5
Full Baths:
2
Has Fireplace:
No
Heating:
Central, Electric, Gas
Cooling:
Central Air, Electric, Gas
Floors:
Carpet, Vinyl
Laundry:
Washer Hookup
Disabled Features:
None
Appliances:
Dishwasher, Electric Range, Gas Range
Accessibility:
None
Style:
Traditional
Stories:
1
Construction/Exterior:
Brick, Vinyl Siding
Foundation:
Slab
Water / Sewer:
Public Sewer
Septic or Sewer:
Public Sewer
Water:
Public
Parking Description:
Attached, Garage
Has Garage:
Yes
Garage Spaces:
2
Fencing:
Privacy
Lot Size in Acres:
0.11
Building Total Area (Sq. Ft.):
1,429
Is One Story:
Yes
Elementary School District:
Caldwell
Middle School District:
Caldwell
High School District:
Caldwell
Roof/Attic:
Composition
Other Utilities:
Electricity Available, Sewer Available, Water Available
Property Type:
SFR
Property SubType:
Single Family Residence
Property SubType 2:
Residential
Year Built:
2026
Status:
Active
Senior Community:
No
HOA Fee:
$600
HOA Frequency:
Annually
HOA Includes:
Association Management
Amenities:
Management
Square Feet Source:
Plans
$ per month
Year Fixed. % Interest Rate.
| Principal + Interest: | $ |
| Monthly Tax: | $ |
| Monthly Insurance: | $ |
Listing courtesy of Christopher Marti, Keller Williams City-View
© 2026 Bryan-College Station Regional Assoc. of REALTORS®. All rights reserved.
Information Deemed Reliable, but Not Guaranteed. IDX information is provided exclusively for the personal, non-commercial use of consumers, and may not be used for any purpose other than to identify prospective properties consumers may be interested in purchasing.
B-CSMLS data last updated at September 28, 2026, 5:09 PM CT
Real Estate IDX
Powered by iHomefinder