
4120 Sweetwater Drive
College Station, TX 77845
$2,795,000
Beds:
5
Baths:
4
| 2
Sq. Ft.:
5,170
Type:
House
Listing #26013173
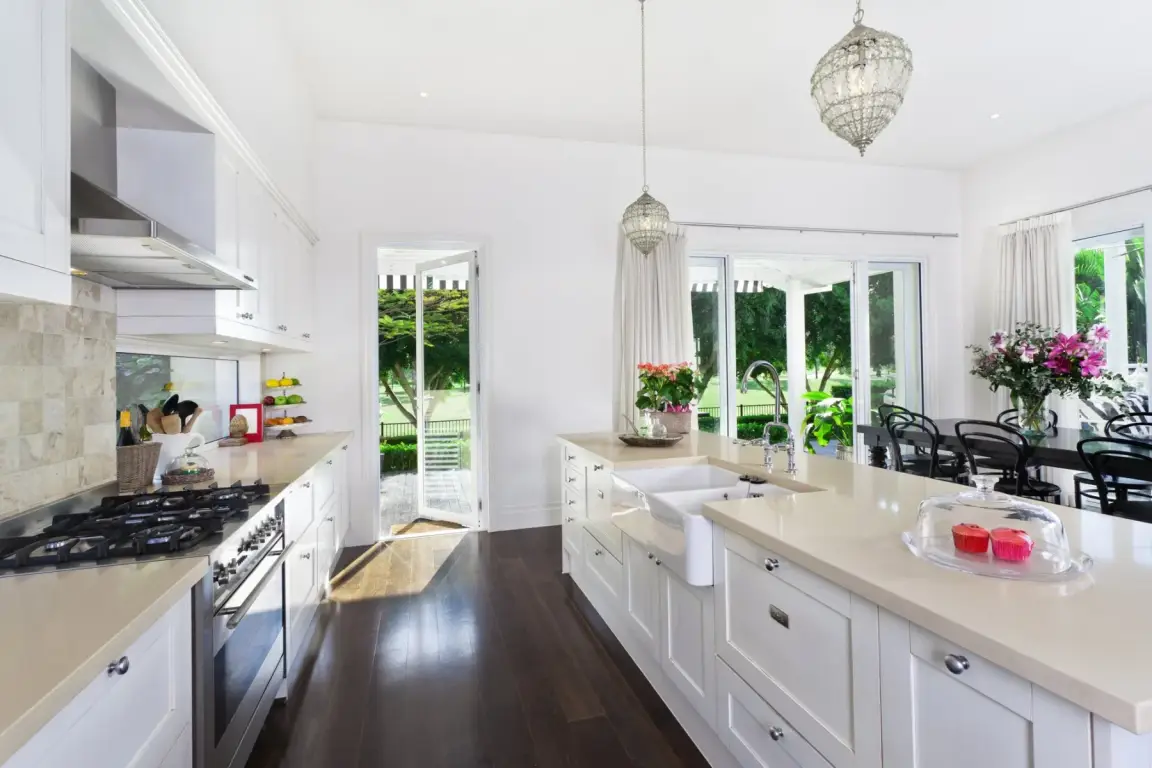
Set on 3.25 wooded acres in Estates at Sweetwater, this extensively renovated French Country estate sits at the end of a circular drive and includes a separate one-bedroom guest house. The private pool features a raised spa, waterfall and beach entry. A vaulted poolside pavilion offers a full outdoor kitchen, stone fireplace, and covered living and dining areas. The one bedroom guest house has its own full kitchen, living room and laundry. Custom arched steel-and-glass doors open to hardwood floors, a formal dining room and a vaulted study finished in Old Chicago brick. The kitchen features quartzite counters, a 48-inch range, a 48-inch Sub-Zero refrigerator and an island with seating for four. A separate scullery adds marble counters, two wine chillers and a third oven. In the beamed family room, a 14-foot steel-and-glass slider opens to the pool terrace. The main-level primary suite features a vaulted ceiling, custom built-ins, two walk-in closets, a freestanding Kohler tub and an oversized shower with three showerheads and a bench. Upstairs are a game room and three bedrooms, one with a private bath and two with a shared Jack-and-Jill bath. The renovation included replacement windows, update mechanical systems, replacement of all HVAC systems, plumbing fixtures, flooring cabinetry, lighting, appliances, etc. Wooded trails lead to a barn at the rear of the property, and the main residence has an attached three-car garage
Property Features
County:
Brazos
Latitude:
30.530975
Longitude:
-96.275054
Subdivision:
Sweetwater
Directions:
HWY 6 to WD Fitch Parkway West. Go to light and take a LEFT on Arrington Road. Go to the next light and take a right on Green's Prairie Road. Stay on That road past the Castlegate. Once you come to the new Fire Station, take a left into Sweetwater on Sweetwater Drive. House will be down on the right just past the lake.
Total Rooms:
17
Interior:
French Door(s)/Atrium Door(s), Granite Counters, High Ceilings, High Speed Internet, Marble Counters, Quartz Counters, Wired for Sound, Window Treatments, Butler's Pantry, Breakfast Area, Ceiling Fan(s), Dry Bar, Kitchen Exhaust Fan, Kitchen Island, Programmable Thermos
Full Baths:
4
1/2 Baths:
2
Has Fireplace:
Yes
Fireplace Description:
Gas, Gas Log, Wood Burning
Heating:
Central, Gas
Cooling:
Central Air, Electric
Floors:
Brick, Carpet, Tile, Wood
Laundry:
Washer Hookup
Disabled Features:
None
Appliances:
Some Gas Appliances, Built-In Electric Oven, Built-In Gas Oven, Double Oven, Dishwasher, Disposal, Gas Range, Ice Maker, Multiple Water Heaters, Microwave, Plumbed For Gas, Refrigerator, ENERGY STAR Qualified Appliances, Electric Water Heater, Gas Water Heater, Tankless
Accessibility:
None
Windows/Doors Description:
Low-Emissivity Windows
Style:
Traditional
Construction/Exterior:
Brick Veneer
Exterior:
Fire Pit, Irrigation Sprinklers, Outdoor Kitchen
Foundation:
Slab
Water:
Community/Coop
Security Features:
Smoke Detector(s)
Parking Description:
Attached, Detached, Garage, Garage Door Opener
Has Garage:
Yes
Garage Spaces:
3
Fencing:
Metal, Privacy
Patio / Deck Description:
Covered
Has a Pool:
Yes
Pool Description:
In Ground
Other Structures:
Barn(s), Stable(s)
Lot Description:
Level, Trees Large Size, Trees, Wooded
Lot Size in Acres:
3.253
Building Total Area (Sq. Ft.):
5,170
Elementary School District:
College Station
Middle School District:
College Station
High School District:
College Station
Roof/Attic:
Composition
Other Utilities:
Cable Available, High Speed Internet Available, Propane, Phone Available, Septic Available, Trash Collection, Underground Utilities, Wa
Property Type:
SFR
Property SubType:
Single Family Residence
Property SubType 2:
Residential
Year Built:
1999
Status:
Active
Senior Community:
No
HOA Fee:
$500
HOA Frequency:
Annually
HOA Includes:
Common Area Maintenance, Association Management
Amenities:
Maintenance Grounds, Management
Community Features:
Barbecue, Patio, Recreation Area, Storage Facilities
Square Feet Source:
Assessor
$ per month
Year Fixed. % Interest Rate.
| Principal + Interest: | $ |
| Monthly Tax: | $ |
| Monthly Insurance: | $ |
Listing courtesy of Clay Lee, CENTURY 21 Integra
© 2026 Bryan-College Station Regional Assoc. of REALTORS®. All rights reserved.
Information Deemed Reliable, but Not Guaranteed. IDX information is provided exclusively for the personal, non-commercial use of consumers, and may not be used for any purpose other than to identify prospective properties consumers may be interested in purchasing.
B-CSMLS data last updated at November 12, 2026, 7:02 AM CT
Real Estate IDX
Powered by iHomefinder